
Key takeaways
- Architectural visualization turns plans, CAD or BIM models into photorealistic images, animations, 360° panoramas or real-time walkthroughs before a building exists.
- Architects, developers, planning teams, competition entrants and interior designers all rely on it, each for a different deliverable and audience.
- The process moves from modeling to materials, lighting, rendering and post-production, and it can start as soon as plans or a BIM model are stable enough to build from.
- Cost and turnaround depend on the input files, the building's geometry and materials, the number of views, and whether the deliverable is a still image or a real-time interactive model.
- A clear brief with plans or a BIM export, material references, a shot list and the intended use produces comparable quotes and fewer revision rounds.
Architectural visualization is the creation of realistic 3D images, animations or interactive walkthroughs of a building before it exists, built from plans, CAD drawings or a BIM model. It lets architects, developers and planning authorities see and evaluate a design's massing, materials and light long before the first brick is laid.
Architecture has always depended on visual communication, but a floor plan or elevation only makes sense to someone trained to read one. Rendering the same design turns it into an image anyone can judge at a glance.
What Is Architectural Visualization?
Architectural visualization (often shortened to archviz) is the process of turning a building's technical design into a realistic 3D representation: a still image, an animation, a 360° panorama or an interactive real-time scene. It is produced from the same data an architect already works with: 2D plans, CAD drawings, or a Building Information Modeling (BIM) file.
The goal is communication, not just decoration. A well-made render shows how daylight will move across a facade at different times of day, how a material will actually read at full scale, and how a space will feel to walk through, questions a technical drawing cannot answer for a non-specialist.
Unlike 3D product visualization, which usually builds a model from a physical object or its CAD file, architectural visualization typically starts from a design that does not exist yet in the real world, and it evolves alongside the design itself, from an early massing study to the final construction documents.
Who Uses Architectural Visualization?
Architectural visualization serves everyone involved in getting a building designed, approved and sold: architects communicating a design internally and to clients, developers marketing units before construction, planning and permit reviewers assessing impact, competition juries comparing concepts, and interior designers testing layouts and finishes.
- Architects use renders throughout design, from early concept sketches translated into massing studies to detailed client presentations, to test how a facade, a material or a volume actually reads before it is built.
- Developers and promoters commission photorealistic exteriors, interiors and aerial views to sell units off-plan, often the only visual a buyer sees before signing.
- Planning and permit applications in many jurisdictions require realistic visualizations to demonstrate a project's height, shadow and streetscape impact to reviewers and neighbors.
- Architecture competitions rely on renders and boards to communicate a concept clearly and persuasively to a jury within a tight submission format.
- Interior designers use the same pipeline at a smaller scale, testing furniture layouts, materials and lighting for a room or a full building fit-out.
What Types of Deliverables Does Architectural Visualization Include?
Architectural visualization covers a range of formats built from the same underlying model: still images of exteriors and interiors, aerial and site views, animations or walkthroughs, 360° panoramas, and real-time interactive scenes usable in VR. Which ones a project needs depends on the audience and the stage of design.
| Deliverable | What it shows | Typical use |
|---|---|---|
| Exterior still | The building in its site context, at a chosen time of day | Marketing, permit files, competition boards |
| Interior still | A room or space with its materials, furniture and light | Sales galleries, interior design presentations |
| Aerial / site view | The project within its surrounding streets or landscape | Planning applications, developer marketing |
| Animation / walkthrough | A pre-rendered camera move through or around the building | Sales videos, investor presentations, 3D animation for launches |
| 360° panorama | A single point of view the viewer can pan around | Web listings, sales offices |
| Real-time / interactive scene | A live, explorable model, often in VR | Client meetings, sales suites, design reviews |
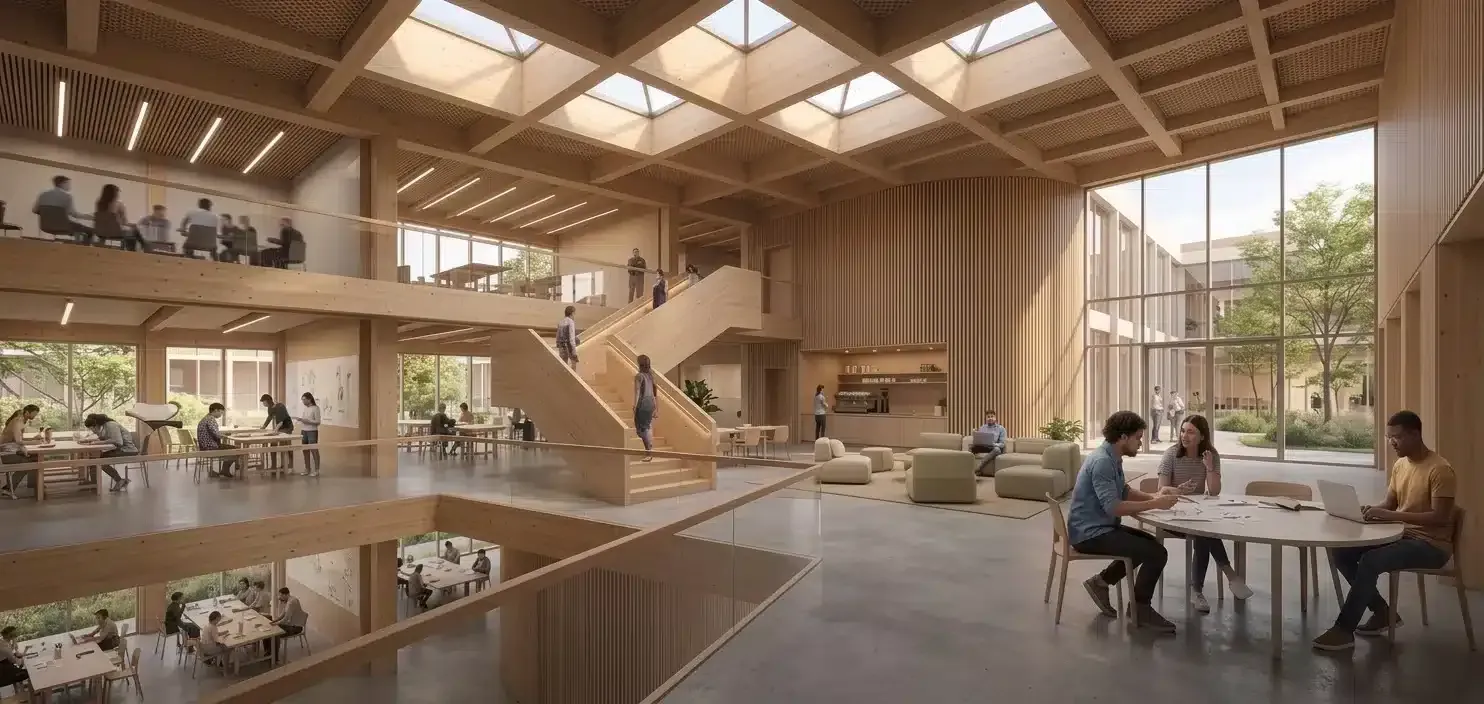
Adding people, furniture and everyday objects, like the render below of a timber atrium with skylights, workstations and lounge seating, gives a space scale and life that an empty room cannot convey.
A 360° virtual tour built from these panoramas lets a remote buyer explore a unit before it is built, extending what a still image or animation alone can do.
How Is an Architectural Render Made?
An architectural render is made in stages that mirror the product visualization pipeline: the building is modeled from plans, CAD or BIM data, then given materials, lit, framed with a camera, rendered, and finished in post-production. Each stage is usually validated with the client before moving to the next.
- Input and modeling. The artist works from your plans, elevations, CAD drawings or a BIM export (Revit, ArchiCAD, SketchUp). A clean, up-to-date model saves rework later, as our guide to 3D modeling explains.
- Materials and texturing. Concrete, timber, glass, stone and metal each need physically based materials to catch and reflect light correctly; see the art of texturing for how this works.
- Lighting and camera. The artist sets the sun position and time of day, adds interior and site lighting, and chooses the camera angles and lens that best frame the design.
- Rendering. The scene is computed into final images or animation frames; render time scales with resolution, material complexity, and how many frames an animation needs.
- Post-production. Color grading, sky and landscaping touch-ups, and adding people, cars or furniture (real or CGI) to give a sense of scale.
From Concept Renders to Real-Time Walkthroughs
Early in a project, quick, less detailed "concept" renders help test massing and materials cheaply. As the design firms up, particularly once a Building Information Model exists, the same data can feed both a high-fidelity still render and a real-time walkthrough for client meetings, since the underlying geometry does not need to be rebuilt twice.
Which Software Is Used for Architectural Visualization?
Architectural visualization relies on two families of tools: offline renderers, which calculate the highest-quality still images and animations frame by frame, and real-time engines, which render interactively so a client can move through a scene live. Most studios use both, depending on the deliverable.
| Tool | Type | Typical use |
|---|---|---|
| 3ds Max + V-Ray or Corona | Offline renderer | High-end stills and animations, the archviz industry standard |
| Blender + Cycles | Offline renderer | Stills and animations, open-source pipeline |
| Lumion | Real-time engine | Fast concept renders and walkthroughs for architects |
| Twinmotion | Real-time engine | BIM-friendly walkthroughs, built on Unreal Engine |
| Enscape | Real-time engine | Live rendering inside Revit, SketchUp or ArchiCAD |
| D5 Render | Real-time engine | Real-time visualization with fast material setup |
| Unreal Engine | Game/real-time engine | High-fidelity interactive walkthroughs and VR |
Unreal Engine, built by Epic Games, has become a common real-time backbone for architecture because it can render at interactive frame rates while still approaching the visual quality of an offline render. The choice of software matters less than the artist's command of lighting and materials in your specific building type.
How Much Does Architectural Visualization Cost, and How Long Does It Take?
There is no universal price or timeline for architectural visualization: cost and turnaround depend on the completeness of the input files, the building's size and material complexity, the number of views or the length of an animation, and whether the deliverable is a still image or an interactive real-time model. The first view of a building costs the most; additional angles reuse the same model.
| Driver | Why it changes price or time |
|---|---|
| Input files | A clean BIM or CAD model saves modeling time versus plans or sketches alone |
| Building complexity | A simple volume renders faster than an articulated facade with many materials |
| Site and landscaping | A detailed context (trees, neighboring buildings, terrain) adds modeling work |
| Number of views | Each additional still or camera angle adds render and post-production time |
| Animation length | More seconds means more frames to render and edit |
| Format | A static image is generally faster to deliver than a polished real-time interactive scene |
| Revisions and deadline | Extra revision rounds and rush delivery add time |
Ask each artist for a quote that lists the deliverables, the number of revision rounds and a delivery date, so you can compare offers on the same basis rather than on price alone.
How Do You Brief an Archviz Artist?
A strong brief gives the artist everything needed to model the building correctly and to know what "done" looks like: your plans or BIM file, material references, a shot list, the intended use of the images, and the deadline with its revision rounds. The more complete the brief, the fewer surprises later.
Here is the checklist we recommend to clients on Hi 3D:
- Design files: plans, elevations and sections, or a BIM/CAD export (Revit, ArchiCAD, SketchUp, AutoCAD) with up-to-date dimensions.
- Materials and finishes: references or samples for facades, flooring, cladding and any signature material, plus brand or interior design guidelines if relevant.
- Shot list: the exterior and interior views you need, the site context, and the time of day or lighting mood for each.
- Intended use: client presentation, permit application, marketing, competition board or sales gallery, since this affects resolution, format and tone.
- Deliverables: still images, animation, 360° panoramas or a real-time model, in the file formats your team and printers or web platforms require.
- Schedule and revisions: your deadline and the number of revision rounds included at each stage (massing, materials, final lighting).
How to Evaluate an Archviz Artist's Portfolio
Look for prior work at a similar scale and building type: a specialist in residential interiors is not necessarily the best fit for a large mixed-use tower. Check how consistently light and materials read across a whole project rather than judging from a single hero image, and ask for an early "clay" or untextured view, which reveals the quality of the underlying model. On Hi 3D, you can browse verified freelance 3D artists who specialize in architectural visualization and compare portfolios side by side.
Whether you need a single concept render to test a facade or a full real-time walkthrough for a sales gallery, the process starts the same way: a clear brief and an accurate model. Post your project on Hi 3D to find a freelance archviz artist suited to your building type.
Frequently asked questions
What is the difference between architectural visualization and architectural rendering?
The terms are mostly used interchangeably. Architectural rendering refers more narrowly to the finished image, while architectural visualization (archviz) covers the whole discipline: modeling, materials, lighting, animation and interactive formats used to represent a building before or during construction.
Can architectural visualization use an existing BIM model?
Yes. A BIM model built in Revit or ArchiCAD already contains the geometry, so a 3D artist can import it into a visualization or game engine, refine materials and lighting, and render stills, animations or a real-time walkthrough without remodeling the building from scratch.
Is architectural visualization only used for marketing?
No. Architects use it during design to test massing, materials and light; planning and permit applications often require realistic renders to show a project's impact; competitions rely on it to communicate a concept; and developers use it for off-plan marketing once the design is fixed.
What is the difference between a rendered image and a real-time walkthrough?
A rendered still or animation is pre-calculated frame by frame and can take from minutes to hours per frame depending on quality, while a real-time walkthrough runs in a game engine such as Unreal Engine or through tools like Twinmotion, Enscape or D5, letting a client move a camera live during a meeting or in VR, usually at lower visual fidelity than a top still render.
Which software do architectural visualization artists use?
Common choices include Autodesk 3ds Max with the V-Ray or Corona render engines, Blender, and real-time tools such as Lumion, Twinmotion, Enscape, D5 Render and Unreal Engine. The choice depends on the deliverable: pre-rendered stills favor 3ds Max or Blender with V-Ray or Corona, while interactive walkthroughs favor real-time engines.
How do I brief a 3D artist for an architectural render?
Provide your plans, elevations or BIM/CAD export, material and finish references, a list of the views or animation path you need, the intended use (client presentation, permit file, marketing, competition board), the deadline and the number of revision rounds included. Reference images of lighting or mood you like also help a lot.
The Hi 3D Team
Hi 3D connects companies with verified freelance 3D artists worldwide. Our team writes practical guides drawn from the projects we see on the platform every day.
Need a 3D artist for your project?
Browse verified freelance 3D artists, compare portfolios and get your project started on Hi 3D.